
A single misaligned 0402 capacitor on the first board off the line can silently kill an entire production run. We have seen it happen: the reel was swapped during setup, nobody caught the polarity mark shift, and 500 units went through reflow before anyone noticed. That is exactly why first article inspection SMT exists as a mandatory checkpoint. It is not just paperwork; it is the only reliable gate between a correct setup and a costly batch failure. In our builds, we treat this step as non-negotiable, because catching one bad board now saves scrapping five hundred later.
Why First Article Inspection SMT Matters on the Line
Actually, FAI serves as your primary defense against systemic errors. When you validate the first assembled board against the approved BOM, Gerber files, and assembly drawings, you confirm that “as-built” truly matches “as-designed.” This verification catches wrong parts, missing components, reversed polarity, and tombstoning before they multiply across thousands of units.
Consequently, a solid FAI protocol directly reduces rework and scrap costs. It also verifies that your process parameters—reflow profile, placement pressure, solder paste volume—are dialed in correctly for this specific job. For buyers evaluating a new EMS partner, asking about their first article inspection SMT procedure tells you more about their quality culture than any certificate on the wall. Review our PCBA quality assurance protocols to see how we embed this discipline into every project.
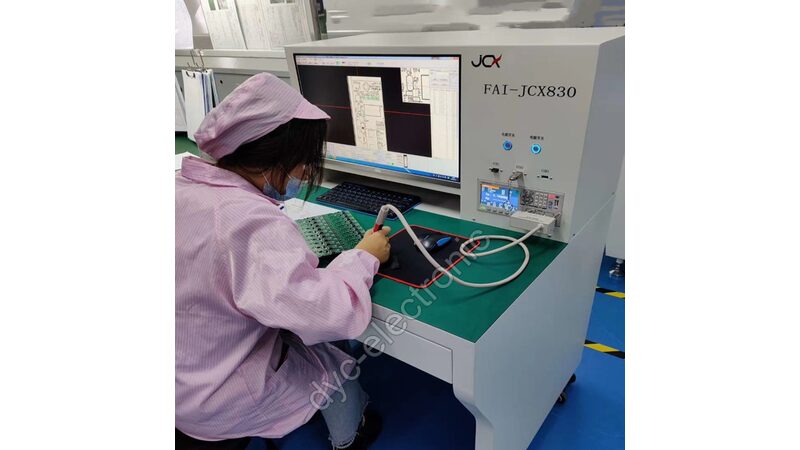
Engineer’s Note: Never skip FAI just because the job is a repeat order. Setup drift happens. A nozzle change, a new solder paste lot, or even humidity variation can shift results. We re-run FAI on every new production batch, no exceptions.
Core Methods We Use for SMT FAI Validation
Relying on one method alone leaves gaps. In practice, we layer multiple inspection techniques to cover both visible and hidden defects. Each method targets different failure modes, and combining them gives us confidence that the first article truly represents what mass production will deliver.
Manual Visual and Parameter Checks
Inspectors use magnifying lenses and microscopes to verify component model numbers, specifications, orientation, and polarity markings. They look for wrong parts, missing parts, reversed components, and obvious solder joint issues. Additionally, for critical passives like resistors and capacitors, we pull random samples and measure actual values with an LCR meter to confirm material accuracy against the BOM.
Automated Optical and Solder Paste Inspection
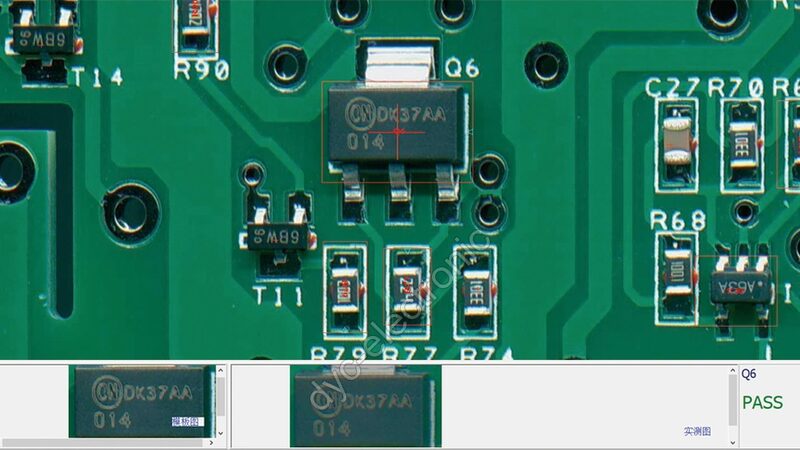
AOI machines compare high-resolution images against programmed golden standards, rapidly flagging misalignments, missing parts, and polarity errors that human eyes might miss after hours of fatigue. Before placement even begins, however, SPI equipment measures solder paste thickness, area, volume, and position on each pad. Good soldering starts with correct printing; if the paste deposit is wrong, no amount of downstream inspection will fix the joint.
X-Ray for Hidden Joints
For BGAs, QFNs, and other bottom-termination components, X-ray is the only way to see what matters. It reveals solder ball geometry, void percentage, shorts, and opens that are completely invisible to optical systems. Without this step, you are shipping boards with unverified critical joints and hoping for the best. Reference IPC-A-610 for Class 2/3 acceptance criteria governing these hidden connections.
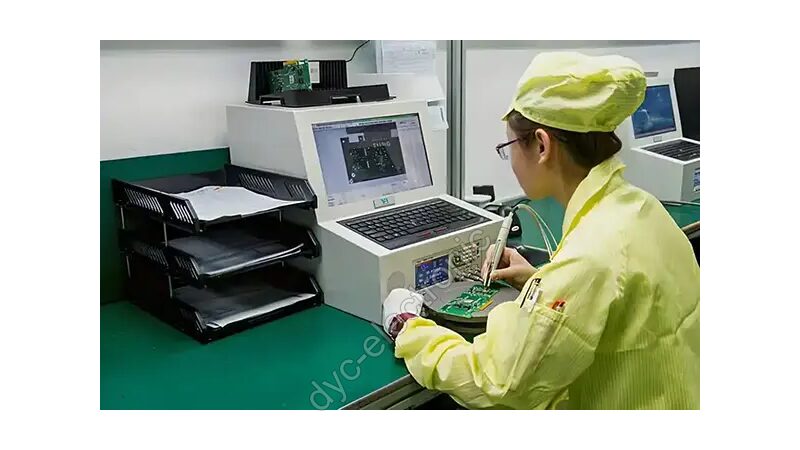
Furthermore, intelligent FAI systems now integrate CAD import, automatic BOM comparison, path planning, and report generation. These tools reduce manual data entry errors and create traceable digital records. That said, automation does not replace engineering judgment. Someone still needs to interpret borderline calls and decide whether a deviation is acceptable or requires line stoppage. Per J-STD-001, soldered assembly requirements demand documented process validation beyond automated pass/fail outputs.
Step-by-Step FAI Execution in Our Facility
A disciplined sequence prevents oversights. Here is how we structure the process to ensure nothing slips through when performing first article inspection SMT.
- Document Verification: Collect and approve the latest revision of BOM, Gerber, assembly drawings, and ECNs. Outdated documents cause false failures or worse—false passes.
- Tool Calibration: Confirm all inspection equipment (AOI, SPI, X-ray, LCR meters) is calibrated and within validity period.
- Sample Extraction: Pull the first board(s) produced under normal production conditions—not a hand-built sample, but a true representation of the line output.
- Point-by-Point Inspection: Execute every check listed above, comparing results against acceptance criteria per IPC-A-610 Class 2 or Class 3 as specified.
- Documentation: Record all findings in a First Article Inspection Report (FAIR). Photograph any non-conformances with clear annotations.
- Disposition Decision: If all items pass, sign off and release mass production. If any item fails, stop the line immediately, investigate root cause, implement corrective action, and re-run FAI until full conformance is achieved.
Critically, the FAIR must be auditable. We keep signed reports with photos for a minimum of [请填入:DYC 文件保留年限] years. This traceability protects both parties when field issues arise months later. Teams requiring comprehensive SMT assembly services should verify that their provider maintains equivalent documentation rigor.
Procurement Tip: Ask your EMS provider for a sample FAIR before awarding volume business. A detailed, photo-documented report signals process maturity. A checkbox-only form signals risk. Request our PCBA quality assurance documentation package to see real examples.
Real Challenges and How We Handle Them
FAI sounds straightforward until you hit production realities. Miniaturization pushes equipment limits; 01005 components demand sub-micron resolution that older AOI cannot provide. We address this by investing in high-precision inspection platforms and maintaining dedicated training programs for operators handling micro-components.
Time pressure is another constant tension. Thorough inspection takes time, but rushing defeats the purpose. We balance speed and coverage by using intelligent FAI systems for automated checks while reserving skilled inspectors for complex judgments and edge cases. Cross-verification between operators further reduces human subjectivity and fatigue-related errors.
Document accuracy remains a persistent headache across the industry. An outdated BOM in the system means your perfect inspection validates the wrong product. Our PLM/MES integration ensures the inspection station always pulls the latest released revision. When discrepancies surface, we escalate immediately rather than proceeding with assumptions.
Ultimately, first article inspection SMT is where engineering discipline meets commercial reality. It costs time upfront but prevents catastrophic downstream losses. For OEMs sourcing overseas manufacturing, verifying that your partner treats FAI as a genuine engineering checkpoint—not a bureaucratic formality—is one of the highest-leverage due diligence steps you can take.
Ready to validate your next project with a partner who takes FAI seriously? Get a free DFM review and competitive quote for your SMT assembly needs. Email us at info@dyc-electronic.comor WhatsApp +86 15818610980 with your BOM and Gerber files. We typically return initial FAI feasibility feedback within 24 hours.
Frequently Asked Questions About First Article Inspection SMT
What is included in a first article inspection SMT report?
A proper FAI report includes verified BOM cross-checks, component parameter measurements, AOI/SPI/X-ray results, dimensional checks, and photographic evidence of all inspected points. It must reference applicable standards like IPC-A-610 and note the specific acceptance class. Our first article inspection SMT reports also include equipment calibration records and inspector sign-off for full traceability.
How long does first article inspection SMT typically take?
Duration depends on board complexity and component count. A simple 50-component board may require 30–60 minutes, while a dense 2000+ point design with multiple BGAs can take 2–4 hours. Rushing this step introduces risk. We build FAI time into our quoted lead times so there is no pressure to cut corners. Actually, most delays come from document discrepancies, not inspection itself—having clean input files accelerates everything.
Can automated systems fully replace manual first article inspection SMT?
Not yet. AOI and intelligent FAI systems handle repetitive visual checks efficiently, but they cannot replicate engineering judgment for ambiguous defects or contextual decisions. Manual verification of documentation, selective parameter measurement, and interpretation of marginal results still require experienced technicians. The optimal approach combines automation for speed with skilled humans for nuance.
When should you re-run first article inspection SMT during production?
Re-run FAI whenever setup changes occur: new component reels, solder paste lot changes, nozzle replacements, reflow profile adjustments, or after extended line downtime. Even on repeat orders, environmental drift and equipment wear can introduce variations. Our standard operating procedure mandates re-inspection triggers based on measurable process shifts, not just calendar intervals.
 한국어
한국어  English
  Русский
  Français
  Deutsch
  日本語
日本語  Español
  Português
  العربية
  Türkçe
  Italiano
  Polski
  Dansk
Dansk